Revit Course
Special Engineering

Revit Course

The Revit Course from MEP Abu Dhabi is designed to provide the participants with skills in BIM modeling. Learn all concepts from basic modeling to advanced documentation with Revit training. Gain theoretical and practical skills in 3D modeling, MEP workflows, and BIM documentation using Revit. Upgrade your Revit skills with our Revit course in Abu Dhabi.

4.9+ Reviews

Overview of Revit Course

The Revit training classes cover all topics essential for learners to gain confidence and become experts in creating precise 3D models and 2D drawings. The course includes all that you have to know about Revit and use it in MEP, civil, and architectural projects. Trainers provide job-ready skills through real project-based hands-on training.

The Revit program is designed for civil engineers, architects, and MEP professionals who want to upgrade their skills and take their careers to new heights. After completing the course, the participants will gain confidence to work with Revit and use it in real projects to build intelligent models.

Revit Training Course Syllabus

Have an overview of Revit, its interface, and workspace
Understand the basic navigation tools and the keyboard shortcuts
Learn about the main components of the user interface
Become familiar with Revit tools like move, copy, rotate, align, and mirror

Find out how to choose the right template to suit the project, and know the template options
Study how to save and organize project files and how to set up project units
Learn about the setting of drawing scale and view settings. Know the creation of levels and grids
Understand the setting of the project location and how to manage linked files
Practical sessions

Learn about model-based designing with Revit. Study the usage of temporary dimensions and constraints
Understand the placement of levels and grids and the utilization of sketch mode
Know the creation of the boundary sketch and the control of the display
Study in detail the modification and editing commands. Become familiar with the section box tools and visual styles
Hands-on training

Learn about the creation of 2D drafting in Revit and the drafting views
Understand how to use the drawing tools, including the line tool, detail lines, polygon tools, construction lines, alignment tools, and other geometric shape tools
Find out how to use annotation tools like text notes, leaders, dimensions, tags, symbols, and keynotes
Study the creation of sheets, title blocks, layouts, and the placement of views on sheets.
Practical training

Learn about the conversion of floor plans into 3D models and how to work with components like windows, walls, floors, and roofs
Understand navigation in 3D views, including orbit, pan, zoom, and walkthrough tools. Learn about model reviewing and coordination
Study the modeling of architectural components such as walls, openings, floors, ceilings, roofs, railings, staircases, and ramps
Find out how to model structural elements like columns, beams, foundations, slabs, and frames
Practical sessions

Understand how to work with 3D views, orthographic views, and perspective views.
Study in detail about view templates, model review tools, and display setting
Know visual communication in architectural and MEP projects
Learn about the linking of structural, architectural, and MEP models and the management of linked files
Hands-on training

Know the various types of families in Revit, such as system, loadable, and in-place
Find out how to work with loadable families, how to load a family into a project, and how to manage family libraries
Learn about the creation of custom families, editing of existing families, and creation of multiple families
Study the application of parameters in families and the creation of flexible family components
Practical classes

Have an overview of rendering in Revit and the preparation of a model for visualization
Study the setting of camera views, the application of materials, and the lighting setup.
Learn about the export of images and presentation files. Understand the basics of a walkthrough presentation
Find out how to improve rendering quality and maintain drawing consistency
Practical training

The Importance of Revit Certification Course in Abu Dhabi

BIM has been made mandatory in Abu Dhabi for primary architectural, MEP, and civil projects. Large-scale projects are blooming at a rapid pace in the country. So, the demand for professionals who have completed the Revit certification course is high. Candidates with Revit expertise can create precise models. So they are assured of the best career growth.


Why Learn Revit MEP Course in Abu Dhabi?

Revit MEP course equips the participants with skills in designing, installing, and maintaining the mechanical, electrical, and plumbing systems. It paves the way for diverse job opportunities in the BIM industry because these skills are widely in demand in Abu Dhabi. Revit MEP training plays an important role in career advancement and competitive salaries.

Industry Demand for Skilled Revit MEP Professionals

Handling complex MEP projects in large-scale construction projects is not easy. It requires technical knowledge and close coordination between the designing, architectural, and structural teams. The industry demand for MEP professionals who have completed Revit courses online ot offline is high because they can complete complex projects with lots of ease and confidence.


Career Prospects After Completing Revit Training in Abu Dhabi

After completing Revit training online or offline, the trainees can pursue several roles, such as Revit technician, structural modeler, MEP coordinator, BIM modeler, and many more in the construction, architecture, and MEP sectors.

Key skills gained

The participants will gain skills in

  • 2D drafting and precise 3D modeling
  • Project coordination
  • Project documentation and rendering
  • Construction scheduling
  • Model coordination

Software proficiency

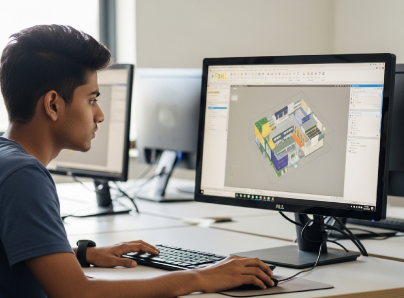
Get practical training in using Revit software for modeling, scheduling, rendering, parametric family creation, and visualizing.

Career Advancements

Revit training classes help to enhance the portfolio of the learners and have a good scope in career advancement. Roles like BIM modeler, BIM manager, and BIM coordinator yield high salaries.

Who Can Enroll in Revit Certification Classes?

Revit classes are suitable for

  • Working professionals like architects, civil engineers, BIM professionals, and MEP technicians who want to update their knowledge
  • Engineering and diploma students who want to get practical skills in Revit
  • Freshers who want to start their career in the BIM industry

Course Duration and Fees

Course duration and fees vary depending on the intensity of the syllabus, location of the institution, level of training, type of training (online, offline, hybrid, weekend), and the experience of the trainers.

Certification Details

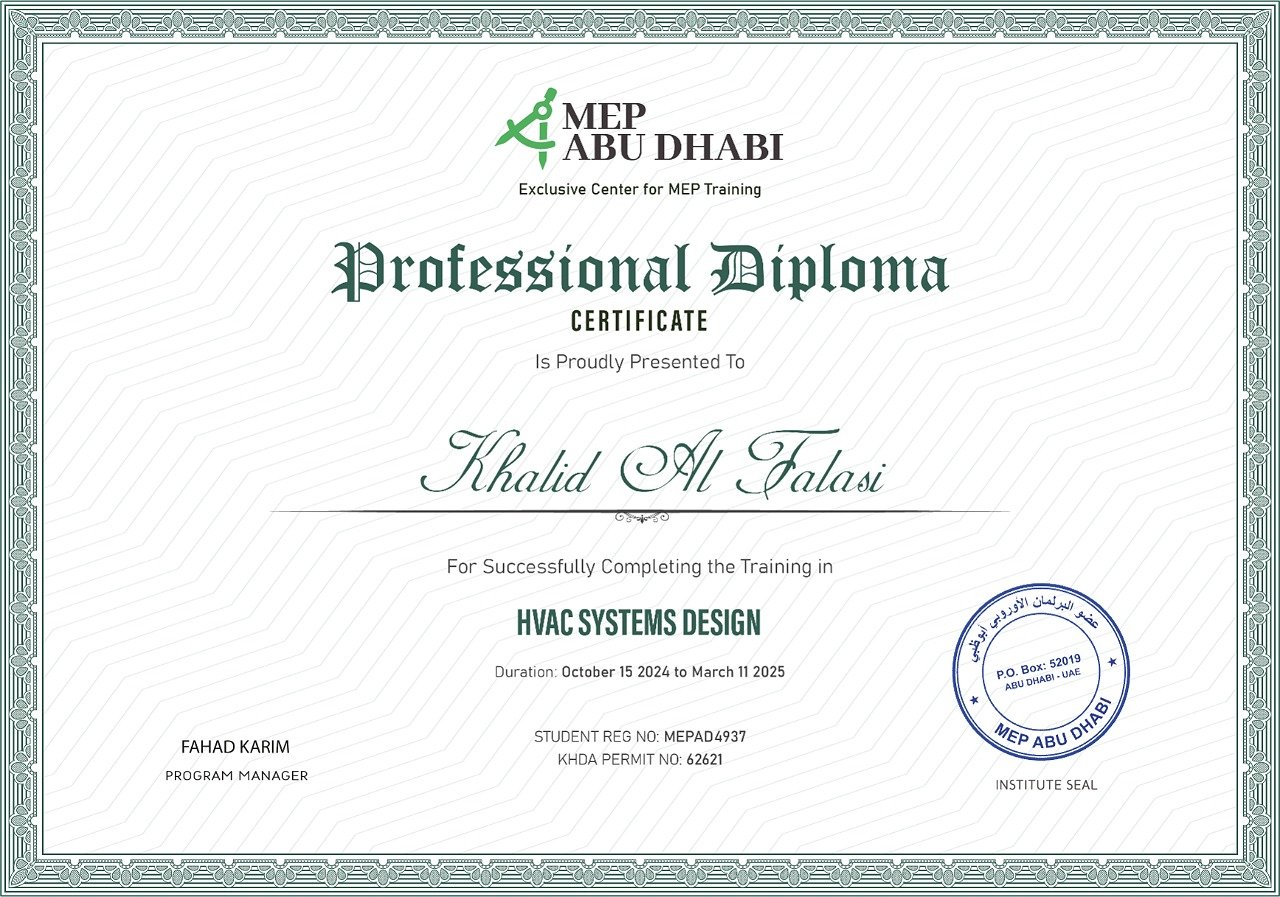
After completing the course, you will get a globally recognized certificate that will increase your job opportunities at home and abroad. It acts as proof of the skills gained.

Why Choose Our Institute For Revit Certification In Abu Dhabi?

MEP Abu Dhabi is a renowned institute popular for its short-term technical courses designed to upgrade the knowledge of working professionals. You should join it because of the:

  • Comprehensive syllabus including practical sessions
  • Experienced faculty with updated knowledge
  • Flexible classes to suit working professionals
  • Career support and placement guidance
  • Globally recognized certificate

Join MEP Dubai to start your BIM career with confidence.

Faq

It is a short-term course providing the learners with skills in using Autodesk Revit, a popular BIM modeling software. It is important because the modern construction, architecture, and MEP industries use BIM for error-free and efficient project management.

Yes, it is in high demand because it is one of the widely used software tools in BIM. More projects are moving towards BIM. So, the software and the professionals who can create intelligent models are in high demand.

The fee structure varies, but on average, the fee ranges from AED 1000 to AED 2300, depending on the duration, the institution, and the syllabus.

Salary varies depending on the experience, the role, and the location of the company. However, the average salary ranges from AER 5,000 to AER 10,000.

You will gain skills in BIM, 3D modeling, project setup, creating custom families, structural modeling, MEP modeling, documentation, architectural modeling, and 2D drafting.

Look for an institute that provides hands-on training. The institute should provide a certificate to prove you are job-ready. The syllabus should be updated, and the instructors should be experienced.

Book Your Seat Now!

Our New Batch Starts On Every Week In a Month

Ratings & Reviews

4.9

Rated 4.9 out of 198 Ratings

5 star
85%
4 star
10%
3 star
3%
2 star
1%
1 star
1%

Featured review

Farhan

Farhan

Electrical Technician

Learning the Revit Course in MEP Abu Dhabi was a rewarding experience. The practical skills I gained helped me to finish my real-life projects efficiently

Aisha

Aisha

IT Technician

I am a civil engineer. I wanted to update my BIM skills. This course served the purpose. I would recommend the course to anyone interested in BIM modeling.

Khusdil

Khusdil

Security Consultant

The training was excellent. The trainers were really good. Loved the way they explained complex topics with so much clarity.

This course includes:

Lectures 40
Duration 6-8 Week
Skill Level Beginner
Language English
Certificate Yes

Popular Course
Fire Fighting Design
4.9 ★
Electrical Design
Electrical Design
4.8 ★
HVAC Design
HVAC Design
4.3 ★

Book Your Seat Now!

This is a paragraph that explains some important details related to the content. Add more information here to provide clarity.